Leave a Message

Thank you for your message. I will be in touch with you shortly.

2984 E 97th Avenue
2984 E 97th Avenue
2984 E 97th Avenue
2984 E 97th Avenue
2984 E 97th Avenue
2984 E 97th Avenue
2984 E 97th Avenue
2984 E 97th Avenue
2984 E 97th Avenue
2984 E 97th Avenue
2984 E 97th Avenue
2984 E 97th Avenue
2984 E 97th Avenue
2984 E 97th Avenue
2984 E 97th Avenue
2984 E 97th Avenue
2984 E 97th Avenue
2984 E 97th Avenue
2984 E 97th Avenue
2984 E 97th Avenue
2984 E 97th Avenue
2984 E 97th Avenue
2984 E 97th Avenue
2984 E 97th Avenue
2984 E 97th Avenue
2984 E 97th Avenue
2984 E 97th Avenue
2984 E 97th Avenue
SEE ALL PHOTOS
2984 E 97th Avenue
2984 E 97th Avenue
2984 E 97th Avenue
2984 E 97th Avenue
2984 E 97th Avenue
2984 E 97th Avenue
2984 E 97th Avenue
2984 E 97th Avenue
2984 E 97th Avenue
2984 E 97th Avenue
2984 E 97th Avenue
2984 E 97th Avenue
2984 E 97th Avenue
2984 E 97th Avenue
2984 E 97th Avenue
2984 E 97th Avenue
2984 E 97th Avenue
2984 E 97th Avenue
2984 E 97th Avenue
2984 E 97th Avenue
2984 E 97th Avenue
2984 E 97th Avenue
2984 E 97th Avenue
2984 E 97th Avenue
2984 E 97th Avenue
2984 E 97th Avenue
2984 E 97th Avenue
2984 E 97th Avenue
Sold

2984 E 97th Avenue

2984 E 97th Avenue, Thornton, CO 80229

$485,000
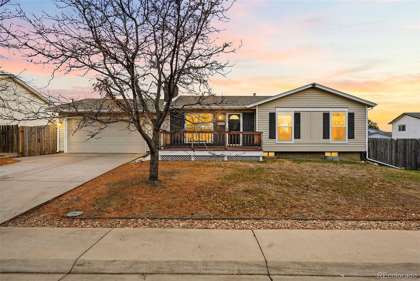
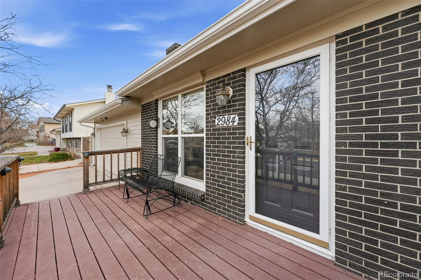
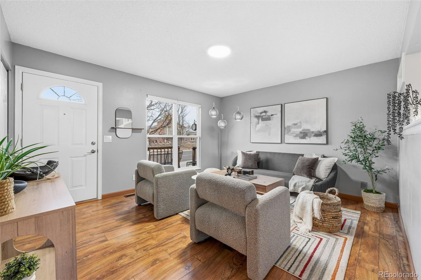
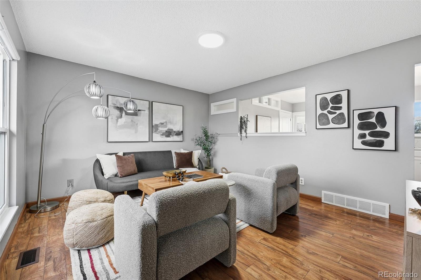
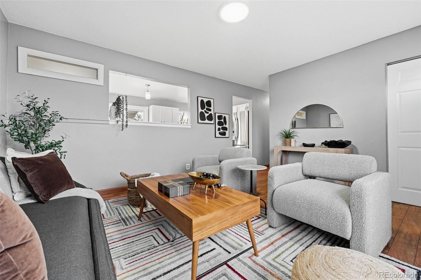
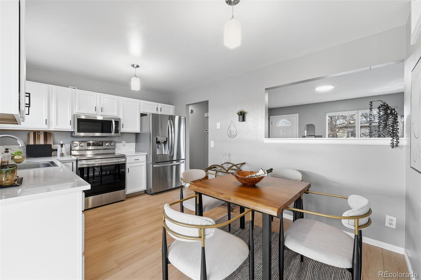
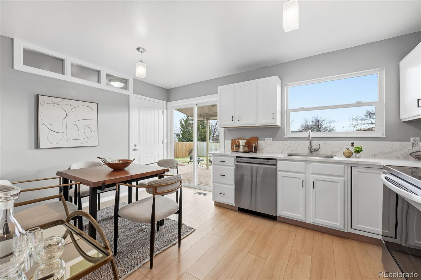
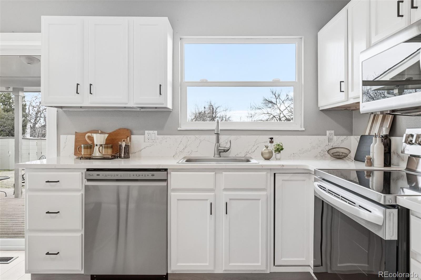
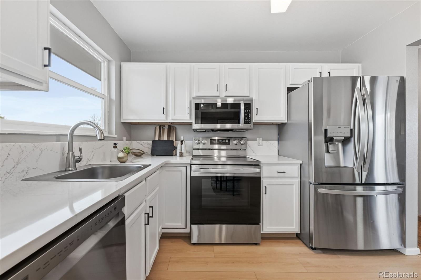
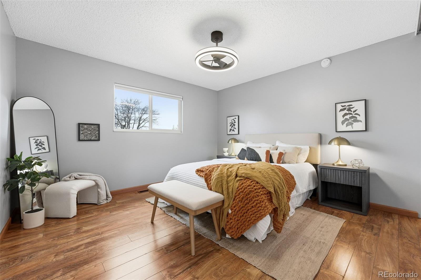
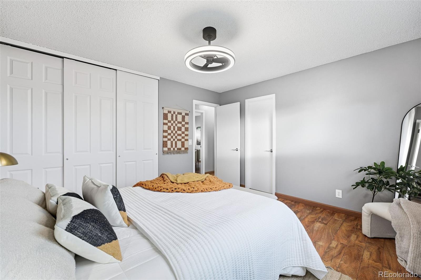
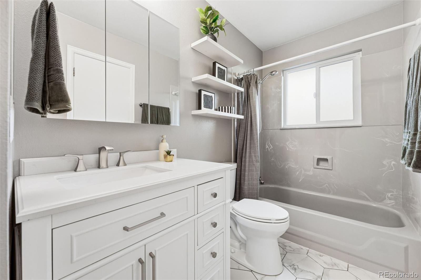
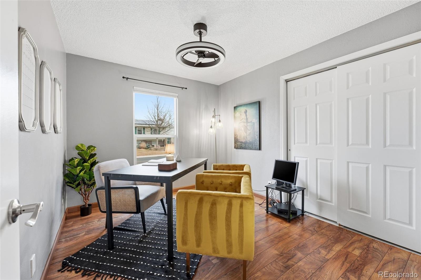
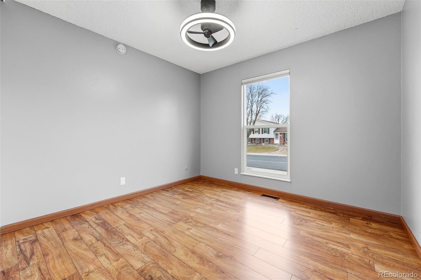
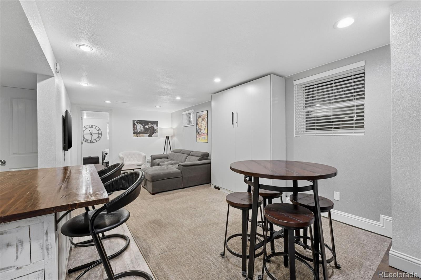
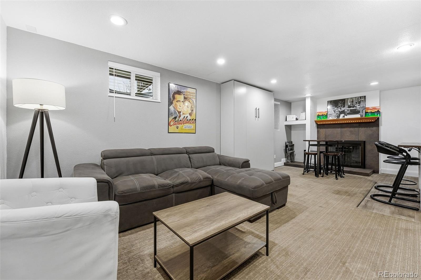
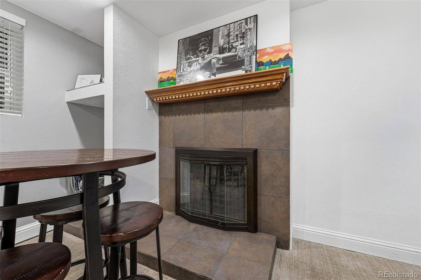
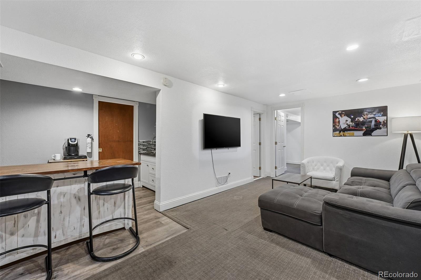
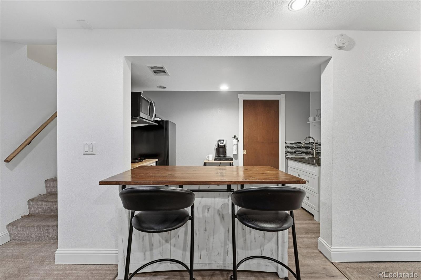
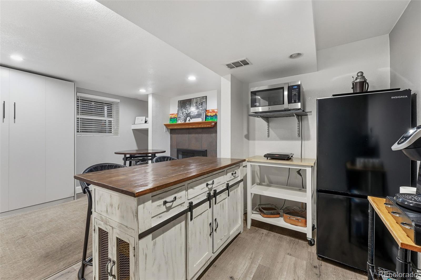
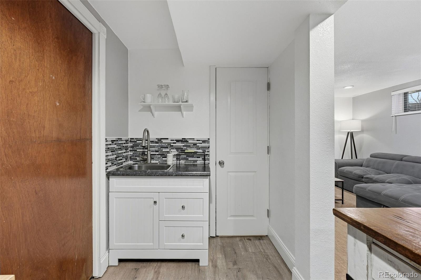
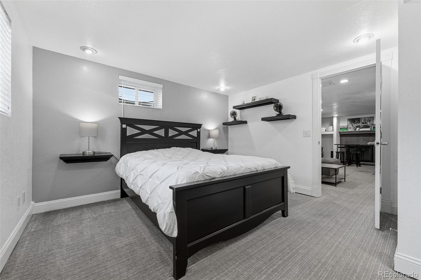
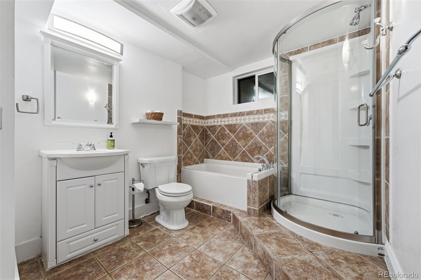
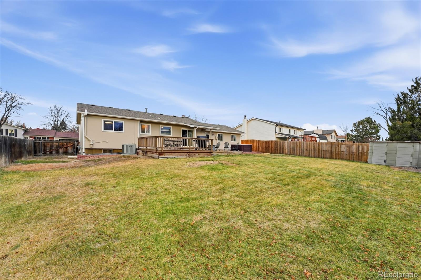
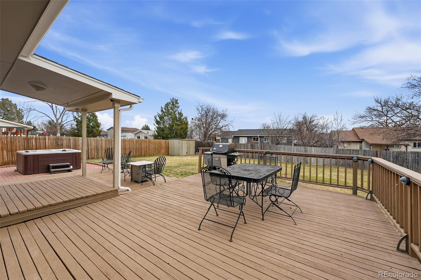
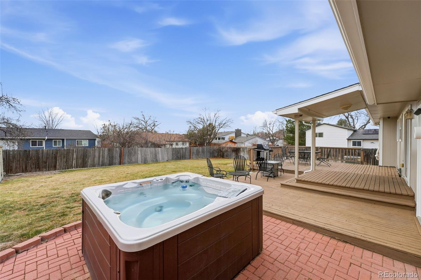
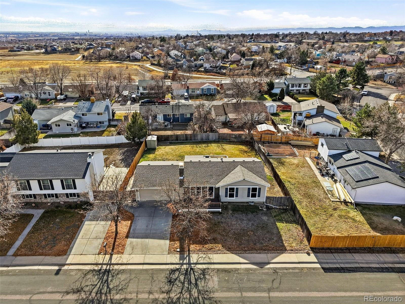
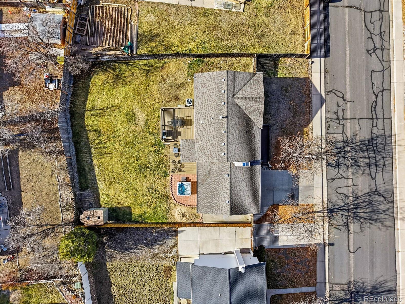
Discover this beautifully updated ranch home in the heart of Thornton with no HOA and the ability to open enroll into the school of your choice. Offering rare versatility, this 4-bedroom, 2-bath layout features a bright layout and modern living spaces that are truly move-in ready. Step inside to a welcoming living room and an updated kitchen with quartz countertops, stainless steel appliances (2017), fresh paint, new kitchen flooring, and LVP throughout the main floor. The primary and secondary bedrooms include new closet doors, and updated ceiling fans and mini blinds add comfort and style. The finished basement is a standout with its own private keyless entry from the garage. It includes a spacious bedroom, oversized bathroom with soaker tub and separate shower, cozy fireplace, wet bar, and flex/media room--ideal for rental income, multigenerational living, or continued use as a secure Airbnb. All furnishings, including the custom Murphy bed, are included. Enjoy Colorado living on the freshly repainted deck with the included hot tub, shed, Weber grill, firepit table, and all patio furniture, overlooking a generous fenced yard. The newly painted exterior adds great curb appeal, and the oversized 2-car garage provides excellent storage. Major updates include: HVAC computer board (2024) and blower (2020), roof (2017), full sewer line replacement (2020), and a DVR security system.


Don't miss this well-maintained and highly sought-after Thornton ranch!

4
beds

2
baths

1,894 Sq.Ft. LIVING AREA

8,000 Sq.Ft. lot

Cyndy Gartner

Cyndy Gartner

Features & Amenities

Interior

  • total bedrooms4
  • Total bathrooms2
  • full bathrooms2
  • Flooring Laminate
  • Fireplace Basement, Wood Burning
  • APPLIANCES Bar Fridge, Dishwasher, Disposal, Dryer, Gas Water Heater, Microwave, Oven, Range, Refrigerator, Self Cleaning Oven, Sump Pump, Washer
  • other interior Features Ceiling Fan(s), Quartz Counters, Radon Mitigation System

Area & Lot

  • Status Sold
  • Date Sold January 9, 2026
  • Living Area1,894 Sq.Ft.
  • Total Area1,894 Sq.Ft.
  • Lot Area8,000 Sq.Ft.
  • MLS® ID9268216
  • TypeResidential
  • YEAR BUILT1975
  • NeighborhoodThornton
  • Architecture StylesTraditional
  • Elementary SchoolYork Int'l K-12
  • Middle SchoolYork Int'l K-12
  • High SchoolYork Int'l K-12
  • School DistrictMapleton R-1

Exterior

  • STORIES1
  • Garage Space2.0
  • water SourcePublic
  • roofComposition
  • HEAT TYPEForced Air
  • AIR CONDITIONINGCentral Air
  • sewerPublic Sewer
  • SubstructureSlab
  • security FeaturesRadon Detector
  • other exterior FeaturesPrivate Yard, Spa/Hot Tub

Financial

  • Sales Price$485,000
  • Real Estate Tax $2,674/yr
View Virtual Tour

Let’s Find Your Place

Whether you’re buying, selling, or making a change, I’ll guide you through the real estate process with thoughtful advice, local perspective, and a strategy tailored to your goals—from our first conversation through closing and beyond.

Follow Me on Instagram