Leave a Message

Thank you for your message. I will be in touch with you shortly.

13043 Umatilla Court
SEE ALL PHOTOS
13043 Umatilla Court
Sold

13043 Umatilla Court

13043 Umatilla Court, Westminster, CO 80234

$710,000
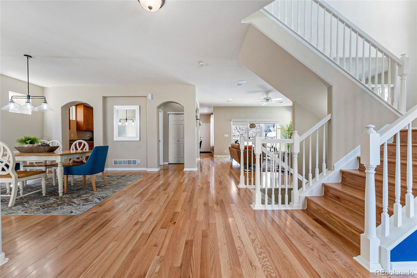
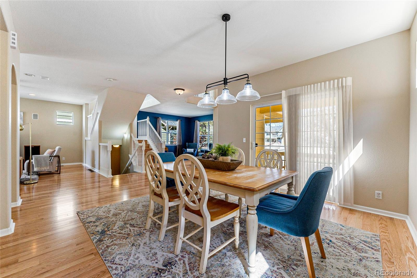
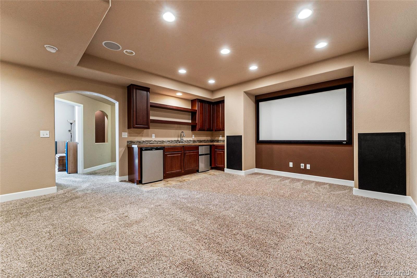
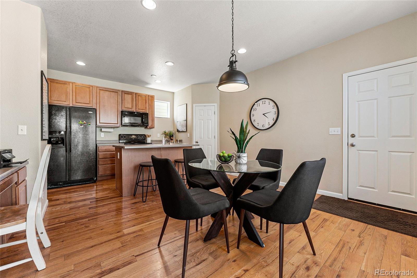
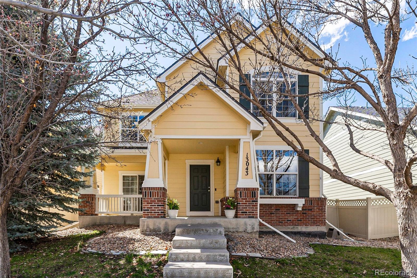
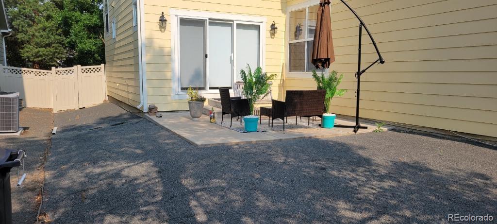
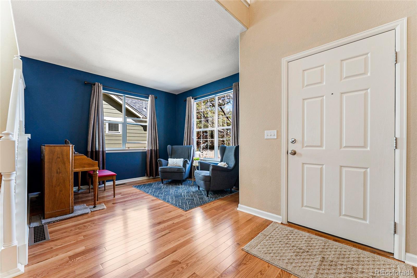
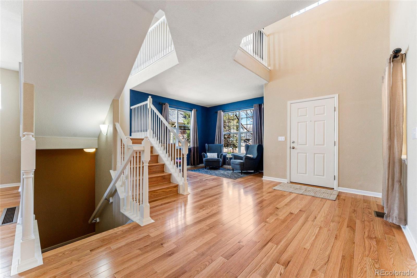
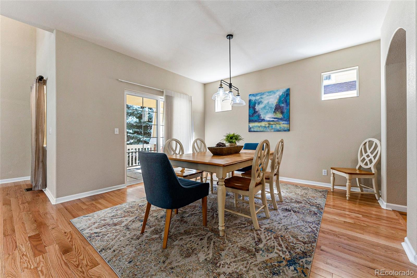
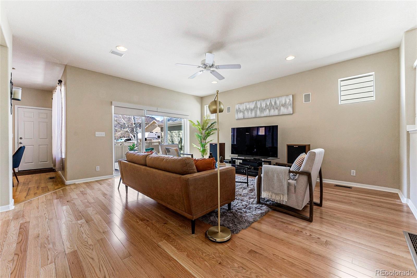
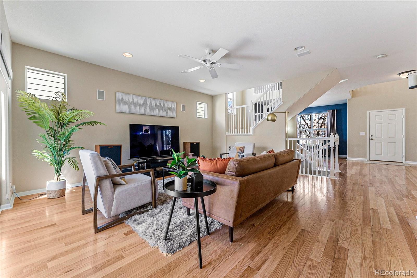
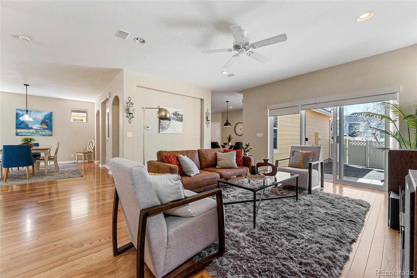
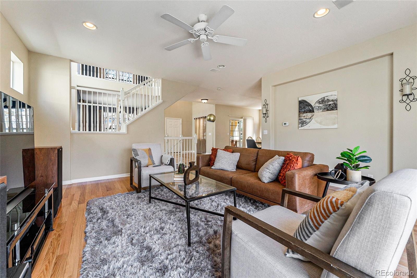
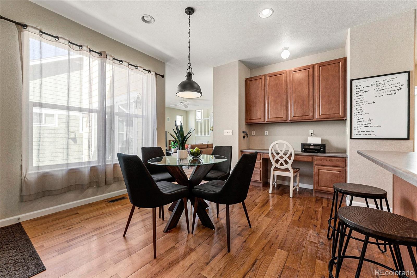
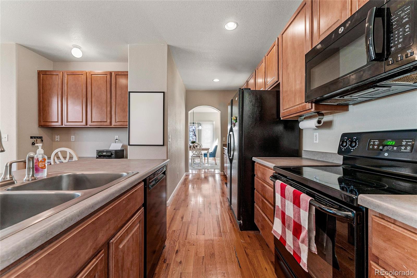
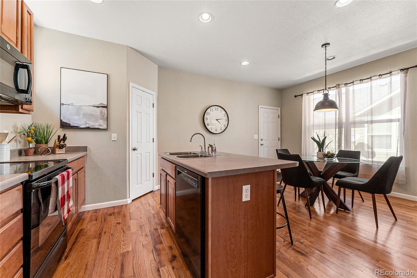
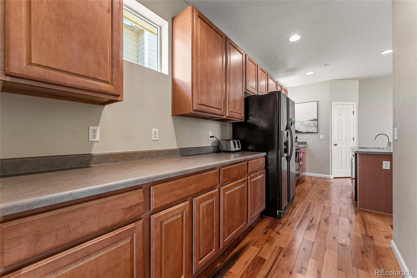
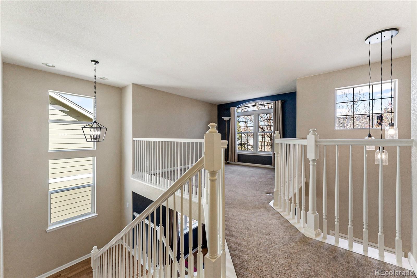
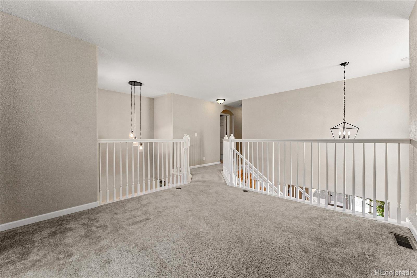
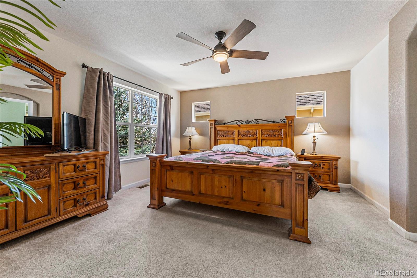
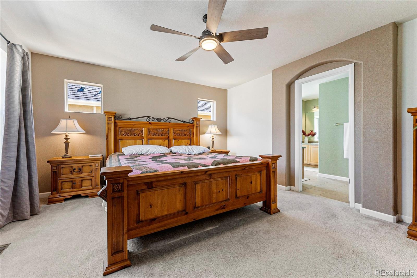
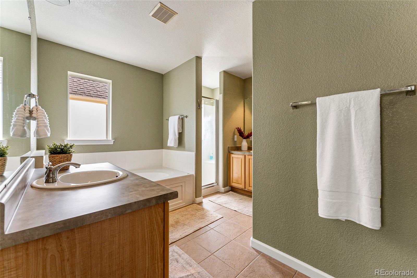
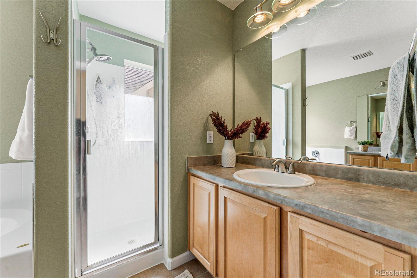
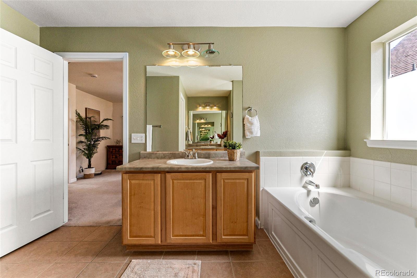
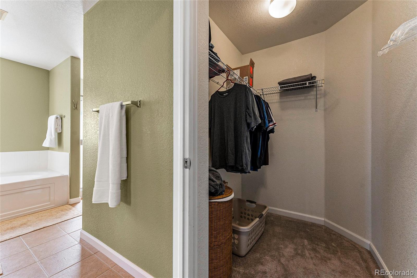
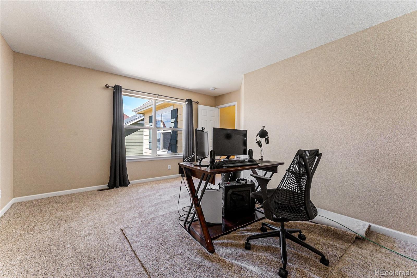
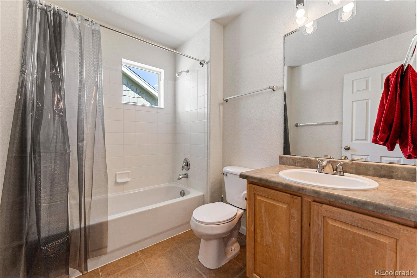
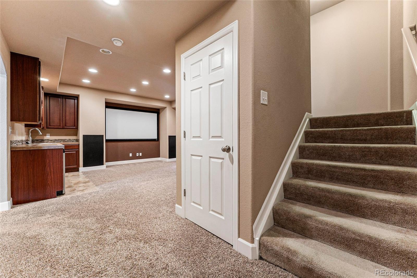
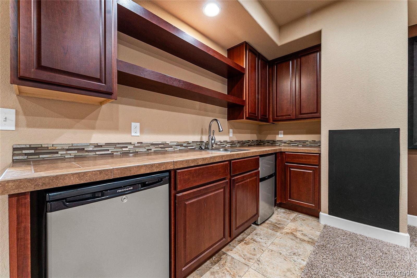
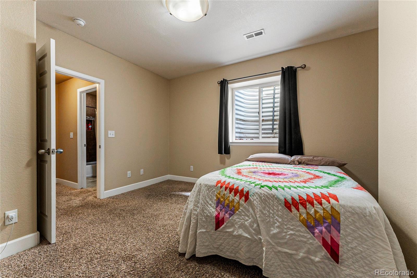
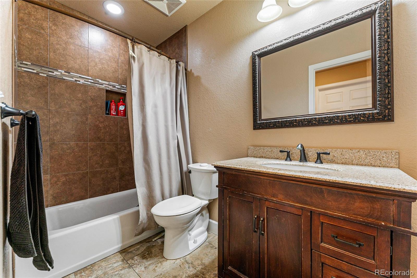
On the main, a formal sitting area and family room with a large dining room with 1st patio access. The eat-in kitchen includes a back kitchen, ample storage and counter space. Upstairs features a versatile loft, primary suite, and two generous bedrooms. Head to the finished basement for a fantastic theater room with wet bar, two bedrooms, a full bath and large storage/potential 6th bedroom. 2nd Patio with fenced backyard and a two-car garage. Welcome!

5
beds

4
baths

3,947 Sq.Ft. LIVING AREA

5,009 Sq.Ft. lot

Cyndy Gartner

Cyndy Gartner

Features & Amenities

Interior

  • total bedrooms5
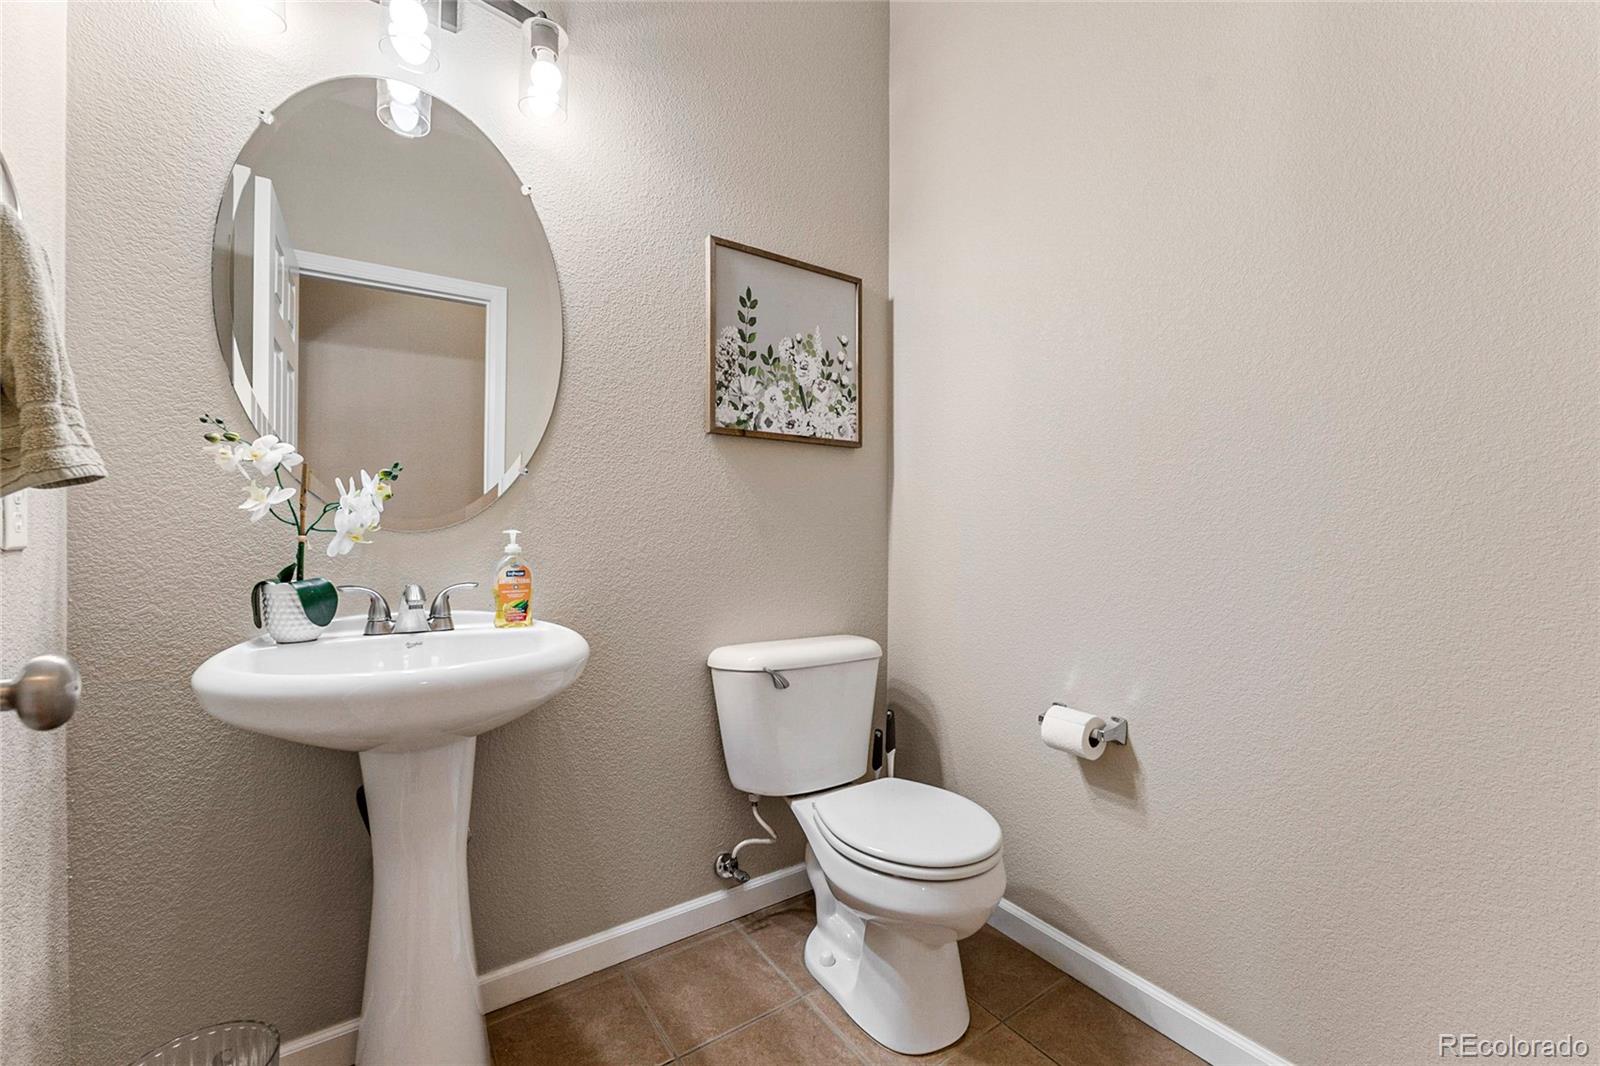
  • Total bathrooms4
  • full bathrooms3
  • Laundry room Laundry Closet
  • Flooring Tile, Wood
  • APPLIANCES Dishwasher, Disposal, Dryer, Freezer, Gas Water Heater, Microwave, Oven, Refrigerator, Self Cleaning Oven, Sump Pump, Washer
  • other interior Features Built-in Features, Ceiling Fan(s), Eat-in Kitchen, Entrance Foyer, Five Piece Bath, High Ceilings, Kitchen Island, Pantry, Primary Suite, Smoke Free, Vaulted Ceiling(s), Walk-In Closet(s), Wet Bar

Area & Lot

  • Status Sold
  • Date Sold September 3, 2024
  • Living Area3,947 Sq.Ft.
  • Total Area3,947 Sq.Ft.
  • Lot Area5,009 Sq.Ft.
  • MLS® ID9242771
  • TypeResidential
  • YEAR BUILT2005
  • NeighborhoodWestminster
  • Architecture StylesTraditional
  • Elementary SchoolArapahoe Ridge
  • Middle SchoolSilver Hills
  • High SchoolLegacy
  • School DistrictAdams 12 5 Star Schl

Exterior

  • STORIES2
  • Garage Space2.0
  • roofComposition
  • HEAT TYPEForced Air
  • AIR CONDITIONINGAir Conditioning-Room
  • sewerPublic Sewer
  • SubstructureConcrete Perimeter
  • security FeaturesCarbon Monoxide Detector(s), Video Doorbell
  • other exterior FeaturesPrivate Yard

Financial

  • Sales Price$710,000
  • Real Estate Tax $4,317/yr
  • HOA $112/mo

Let’s Find Your Place

Whether you’re buying, selling, or making a change, I’ll guide you through the real estate process with thoughtful advice, local perspective, and a strategy tailored to your goals—from our first conversation through closing and beyond.

Follow Me on Instagram