Leave a Message

Thank you for your message. I will be in touch with you shortly.

10123 Zeno Street
10123 Zeno Street
10123 Zeno Street
10123 Zeno Street
10123 Zeno Street
10123 Zeno Street
10123 Zeno Street
10123 Zeno Street
10123 Zeno Street
10123 Zeno Street
10123 Zeno Street
10123 Zeno Street
10123 Zeno Street
10123 Zeno Street
10123 Zeno Street
10123 Zeno Street
10123 Zeno Street
10123 Zeno Street
10123 Zeno Street
10123 Zeno Street
10123 Zeno Street
10123 Zeno Street
10123 Zeno Street
10123 Zeno Street
10123 Zeno Street
10123 Zeno Street
SEE ALL PHOTOS
10123 Zeno Street
10123 Zeno Street
10123 Zeno Street
10123 Zeno Street
10123 Zeno Street
10123 Zeno Street
10123 Zeno Street
10123 Zeno Street
10123 Zeno Street
10123 Zeno Street
10123 Zeno Street
10123 Zeno Street
10123 Zeno Street
10123 Zeno Street
10123 Zeno Street
10123 Zeno Street
10123 Zeno Street
10123 Zeno Street
10123 Zeno Street
10123 Zeno Street
10123 Zeno Street
10123 Zeno Street
10123 Zeno Street
10123 Zeno Street
10123 Zeno Street
10123 Zeno Street
Sold

10123 Zeno Street

10123 Zeno Street, Commerce City, CO 80022

$485,000
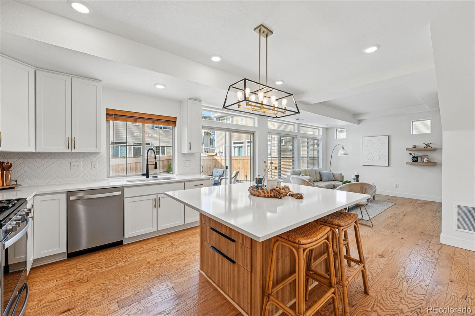
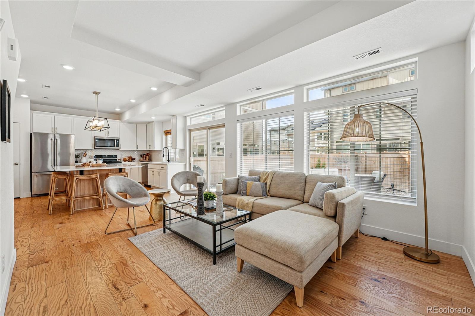
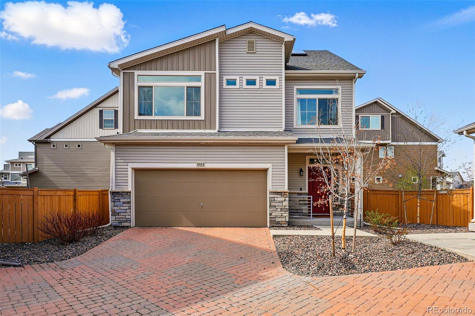
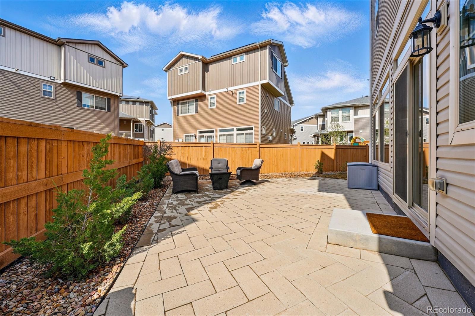
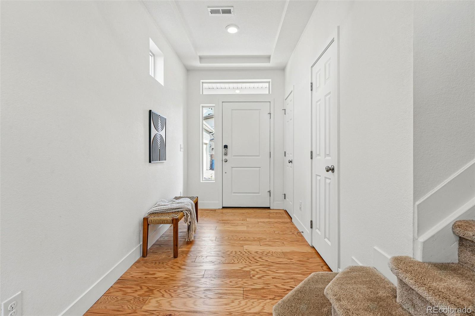
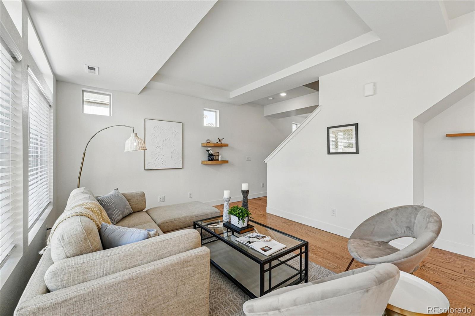
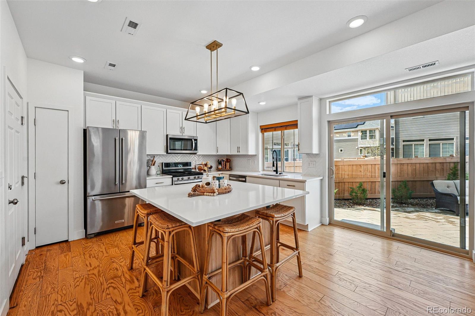
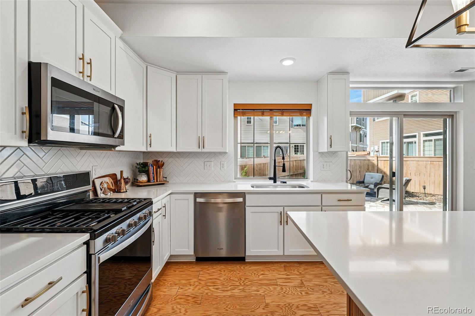
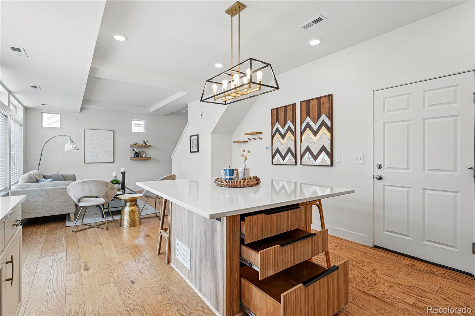
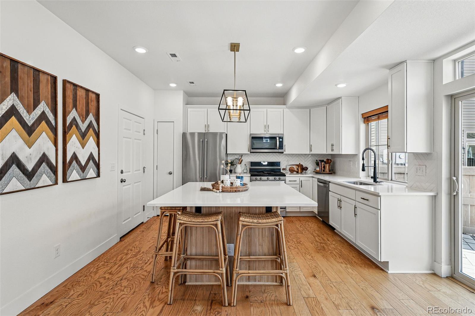
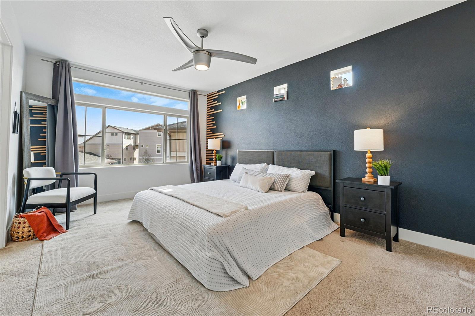
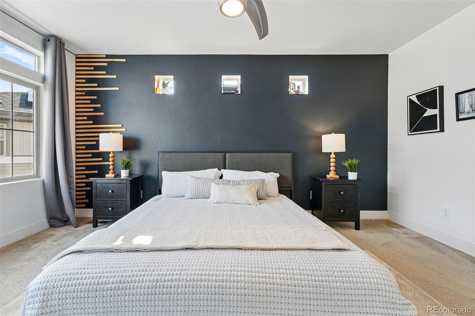
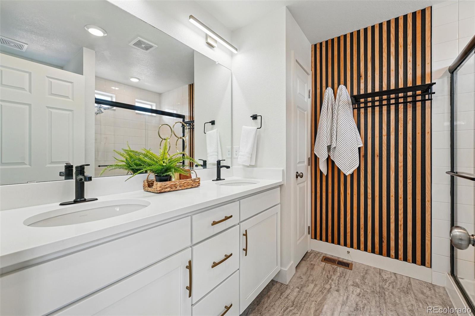
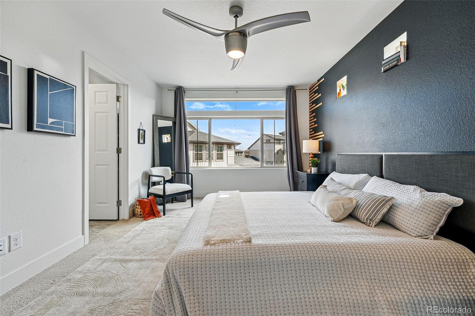
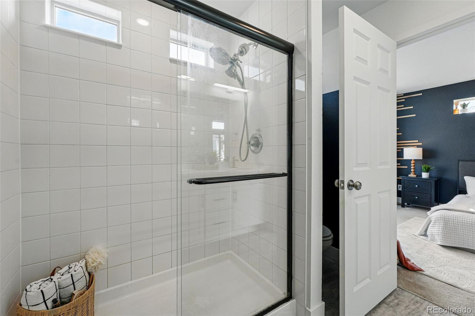
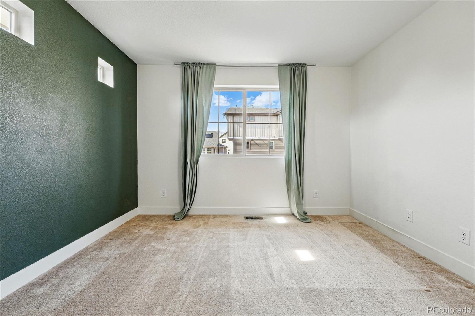
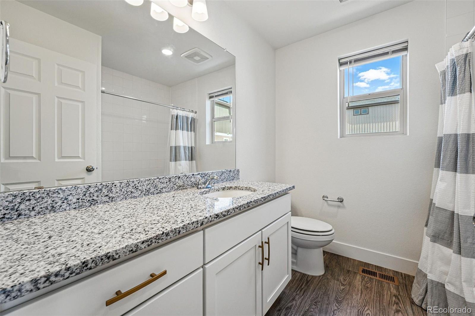
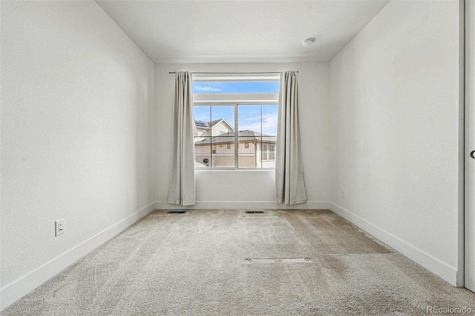
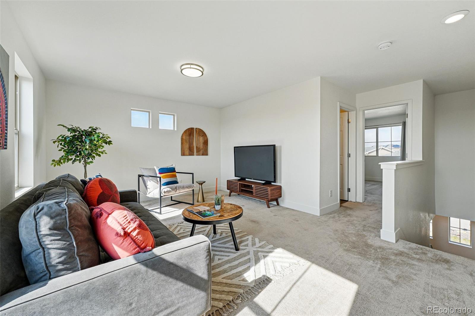
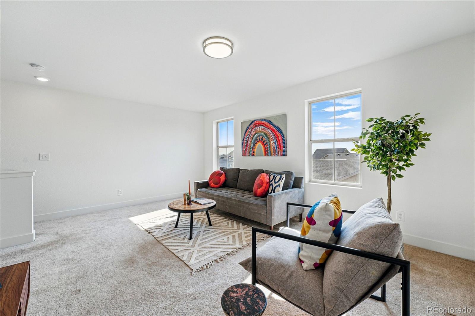
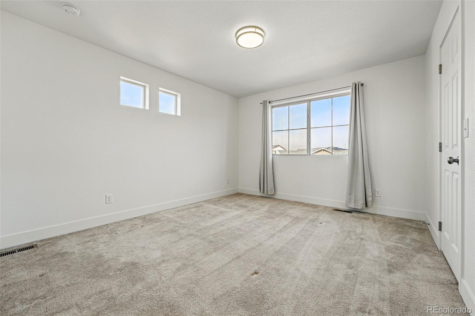
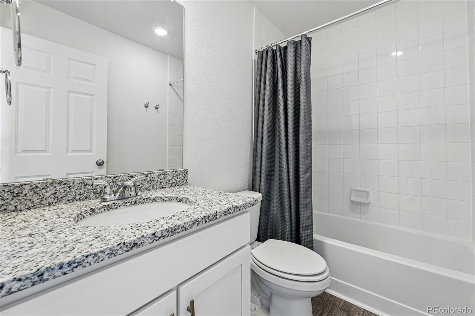
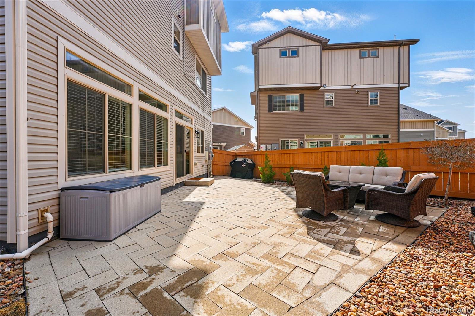
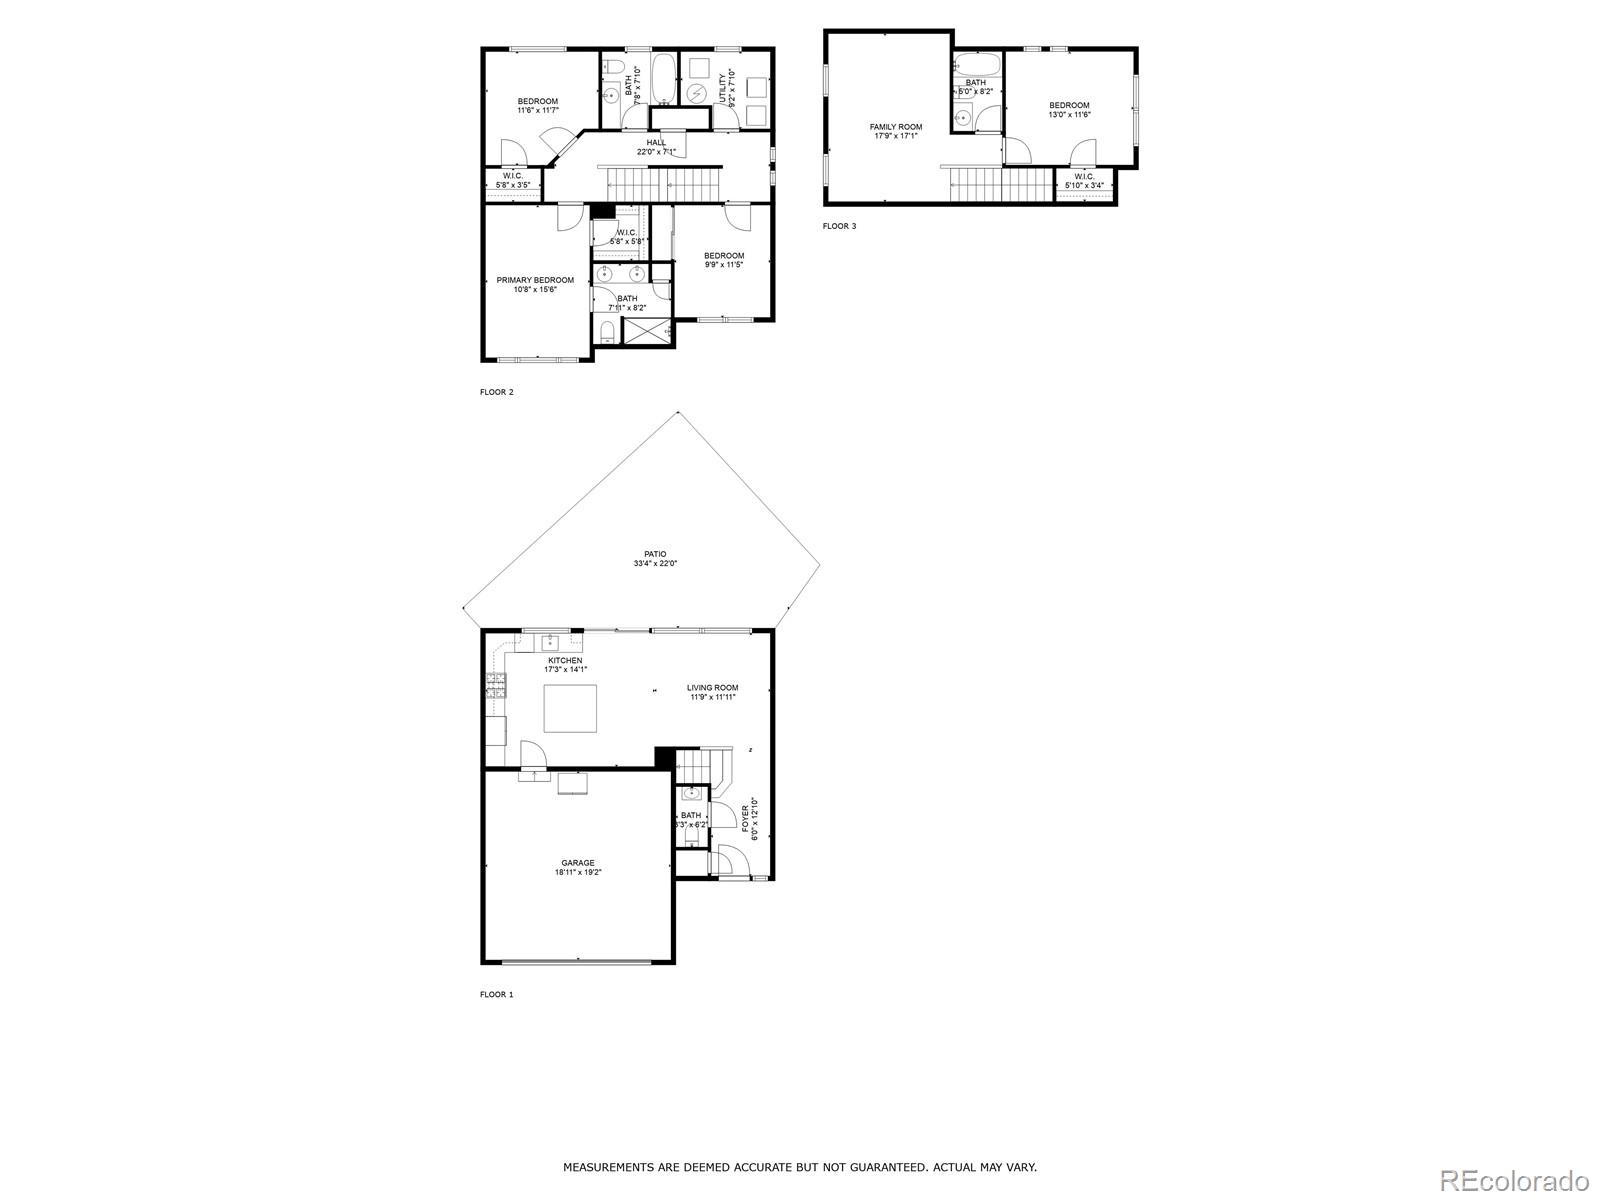
Open House Saturday, April 5th. This pristine home is move-in ready and designed for modern living! Featuring four bedrooms and four baths, it boasts quartz countertops, the main level flooring is engineered hardwood. Home in an open-concept layout. The second level offers three spacious bedrooms, two baths, and a convenient laundry room. The third level provides a private retreat with a large loft, a full bath, and a generously sized fourth bedroom--perfect for guests or multi-generational living. Don't miss this beautifully maintained home! 12 parks, 2 pools, Buffalo Run Golf, K-8 charter coming, Rec center access, 8 min to DIA!

4
beds

4
baths

1,982 Sq.Ft. LIVING AREA

3,149 Sq.Ft. lot

Cyndy Gartner

Cyndy Gartner

Features & Amenities

Interior

  • total bedrooms4
  • Total bathrooms4
  • full bathrooms3
  • Flooring Carpet, Laminate
  • APPLIANCES Dishwasher, Disposal, Microwave, Oven, Range, Refrigerator
  • other interior Features Ceiling Fan(s)

Area & Lot

  • Status Sold
  • Date Sold June 27, 2025
  • Living Area1,982 Sq.Ft.
  • Total Area1,982 Sq.Ft.
  • Lot Area3,149 Sq.Ft.
  • MLS® ID7793831
  • TypeResidential
  • YEAR BUILT2020
  • NeighborhoodDenver
  • Architecture StylesContemporary
  • Elementary SchoolSouthlawn
  • Middle SchoolOtho Stuart
  • High SchoolPrairie View
  • School DistrictSchool District 27-J

Exterior

  • STORIES3
  • Garage Space2.0
  • water SourcePublic
  • roofComposition
  • HEAT TYPEForced Air
  • AIR CONDITIONINGCentral Air
  • sewerPublic Sewer
  • SubstructureSlab
  • HOA AmenitiesClubhouse, Fitness Center, Park, Playground, Pool, Tennis Court(s), Trail(s)
  • security FeaturesVideo Doorbell
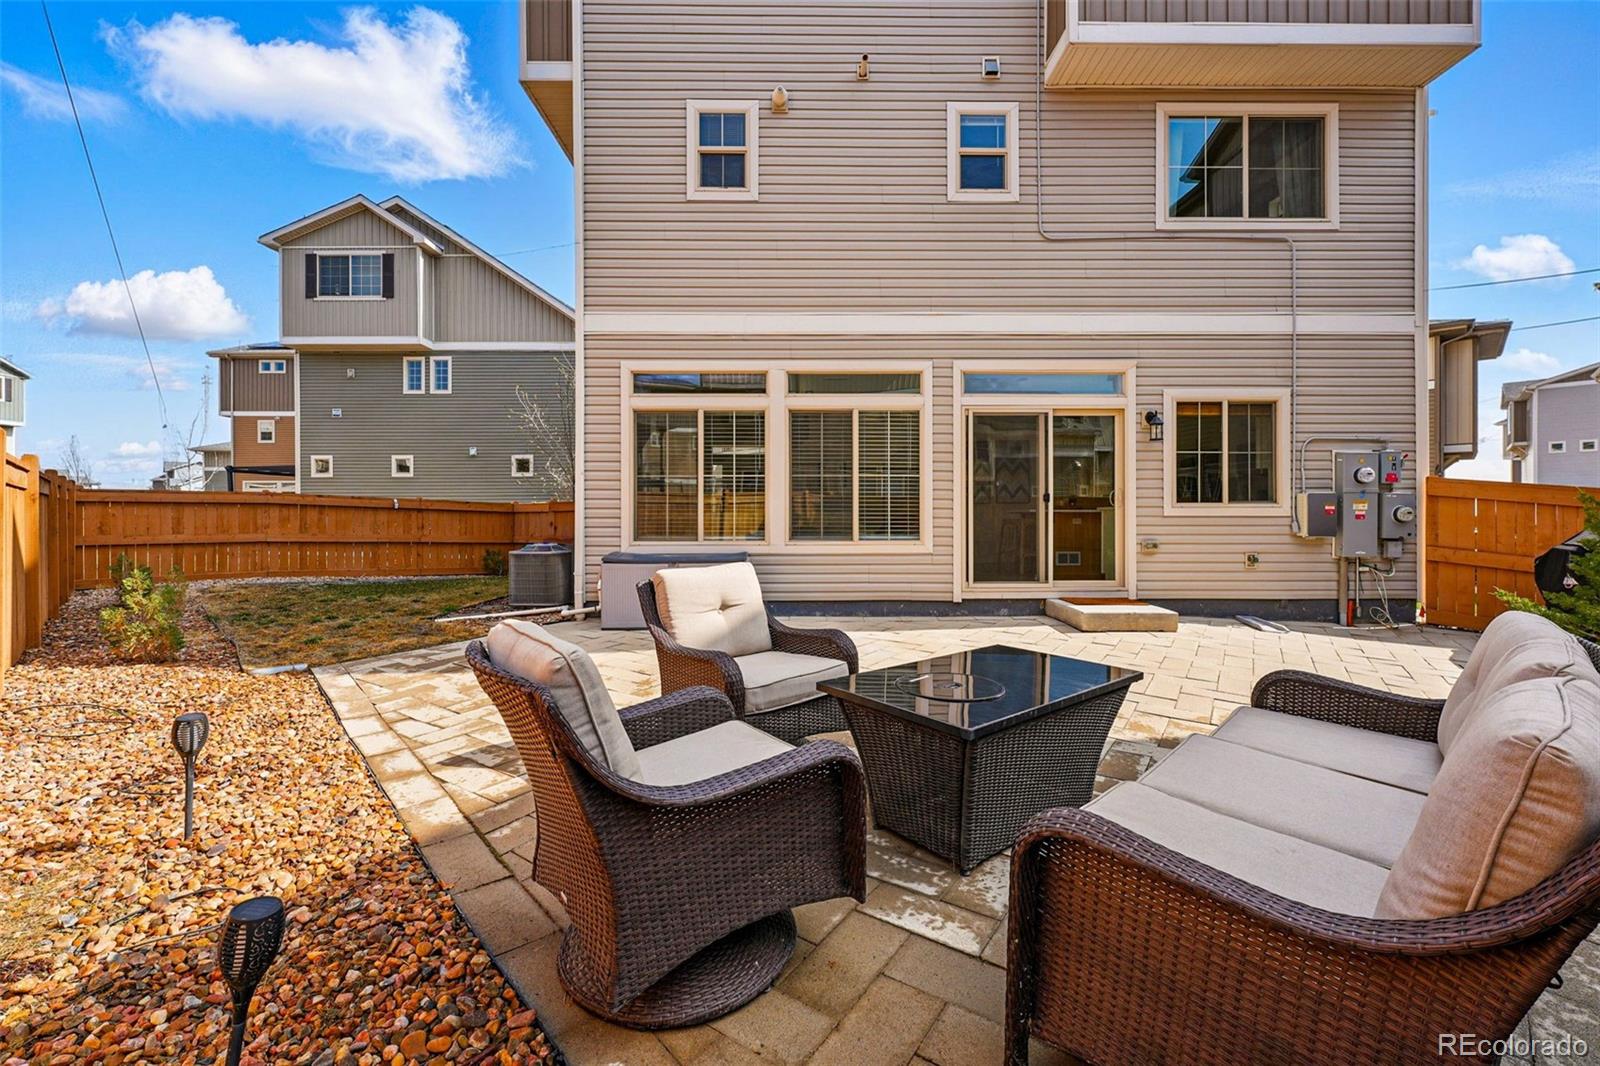
  • other exterior FeaturesPrivate Yard

Financial

  • Sales Price$485,000
  • Real Estate Tax $6,552/yr
  • HOA $67/mo

Let’s Find Your Place

Whether you’re buying, selling, or making a change, I’ll guide you through the real estate process with thoughtful advice, local perspective, and a strategy tailored to your goals—from our first conversation through closing and beyond.

Follow Me on Instagram